


St. Marys Road, Glossop, SK13 8JB
Key Information
Key Features
Property Description
Country Holmes are delighted to offer for sale this beautifully presented bay-fronted stone end-terrace, combining timeless character with stylish contemporary living. This exceptional home offers generous accommodation arranged over three floors and seamlessly blends period charm with modern comforts. Featuring elegant high ceilings, ornate coving, ceiling roses, two spacious reception rooms, off-road parking for a small vehicle, and a stunning garden office, this impressive property is perfectly suited to discerning buyers seeking a home of both character and practicality. A charming front garden, with mature planted borders and stone steps, leads to the main entrance. Stepping inside, the welcoming hallway immediately showcases the property's period features, with attractive herringbone wood flooring, decorative coving and corbels, setting the tone for...
Country Holmes are delighted to offer for sale this beautifully presented bay-fronted stone end-terrace, combining timeless character with stylish contemporary living.
This exceptional home offers generous accommodation arranged over three floors and seamlessly blends period charm with modern comforts. Featuring elegant high ceilings, ornate coving, ceiling roses, two spacious reception rooms, off-road parking for a small vehicle, and a stunning garden office, this impressive property is perfectly suited to discerning buyers seeking a home of both character and practicality.
A charming front garden, with mature planted borders and stone steps, leads to the main entrance. Stepping inside, the welcoming hallway immediately showcases the property's period features, with attractive herringbone wood flooring, decorative coving and corbels, setting the tone for the accommodation throughout. Stairs rise to the first floor, while doors provide access to the principal reception rooms.
The elegant lounge enjoys a beautiful bay window overlooking the front garden, complemented by bespoke fitted bookcases within the alcoves. To the rear, the spacious dining room provides an ideal space for entertaining, featuring a gas coal-effect fireplace with an attractive surround, ornate coving, a decorative ceiling rose, and patio doors opening onto the rear garden. An open-plan opening leads into the kitchen, while a separate door provides access to the converted cellar.
The well-appointed kitchen is fitted with a comprehensive range of wall and base units, complemented by butcher's block work surfaces and a ceramic tiled floor with underfloor heating. Integrated appliances include an electric oven, gas hob, wine cooler and dishwasher, with additional space for a fridge freezer. Windows to the side and rear provide plenty of natural light.
The converted cellar, which is fully tanked, offers a highly versatile additional living space. Currently utilised as a guest bedroom, it would equally make an excellent home gym, cinema room, hobby room or playroom. It also benefits from built-in storage, a top-opening window, and a separate utility area with plumbing for a washing machine and additional appliances, alongside a cloakroom fitted with a low-level WC and wash hand basin.
The first floor offers three generous double bedrooms. The spacious principal bedroom overlooks the rear garden and benefits from a bank of fitted wardrobes. Bedroom two is another well-proportioned double, while bedroom three also features fitted wardrobes.
The stylish family bathroom is fitted with a contemporary four-piece suite comprising a panelled bath, walk-in shower, wash hand basin and low-level WC, complemented by a traditional heated towel rail, side window and extractor fan.
Externally, the beautifully landscaped rear garden has been thoughtfully designed for both relaxation and practicality. A stone patio provides an ideal seating area, with side access leading to two useful storage sheds, dedicated bike storage and gated access to off-road parking (suitable for a small vehicle or storage area). Beyond the lawn, with its attractive planted borders, a further seating area creates a peaceful retreat.
A particular highlight of the property is the recently converted stone outbuilding, now providing a superb home office. Finished to an excellent standard, it features power, lighting, a tiled floor, under floor heating and a log-burning stove, creating an inspiring workspace or a versatile garden room suitable for a variety of uses.
The property also benefits from a Positive Input Ventilation (PIV) system, enhancing indoor air quality and ventilation throughout the home.
St Mary's Road enjoys a highly desirable setting close to the heart of Glossop while benefiting from a peaceful, leafy environment. Nearby Hare Hills offers picturesque woodland walks leading to a tranquil stream, while Glossop town centre provides an excellent range of independent shops, supermarkets, cafés, restaurants, leisure facilities and well-regarded schools. Excellent transport links include the railway station, offering regular services to Manchester Piccadilly, making the area ideal for commuters. Situated on the edge of the Peak District National Park, the location also offers outstanding opportunities for walking, cycling and exploring some of the region's most beautiful countryside.
Important Information
We take every care in preparing our sales details. They are checked and verified by the Vendor. We do not guarantee appliances, alarms, electrical fittings, plumbing, showers, etc, you must satisfy yourself that they operate correctly. Room sizes are approximate, they are taken in imperial and converted to metric, do not use them to buy carpets or furniture. We cannot verify the tenure, as we do not have access to the legal title, we cannot guarantee boundaries or rights of way, and you must take the advice of your legal representative. If there is any point that is of particular importance to you, please contact the office and we will be pleased to check the information. Do so, particularly if contemplating travelling some distance to view.


Location
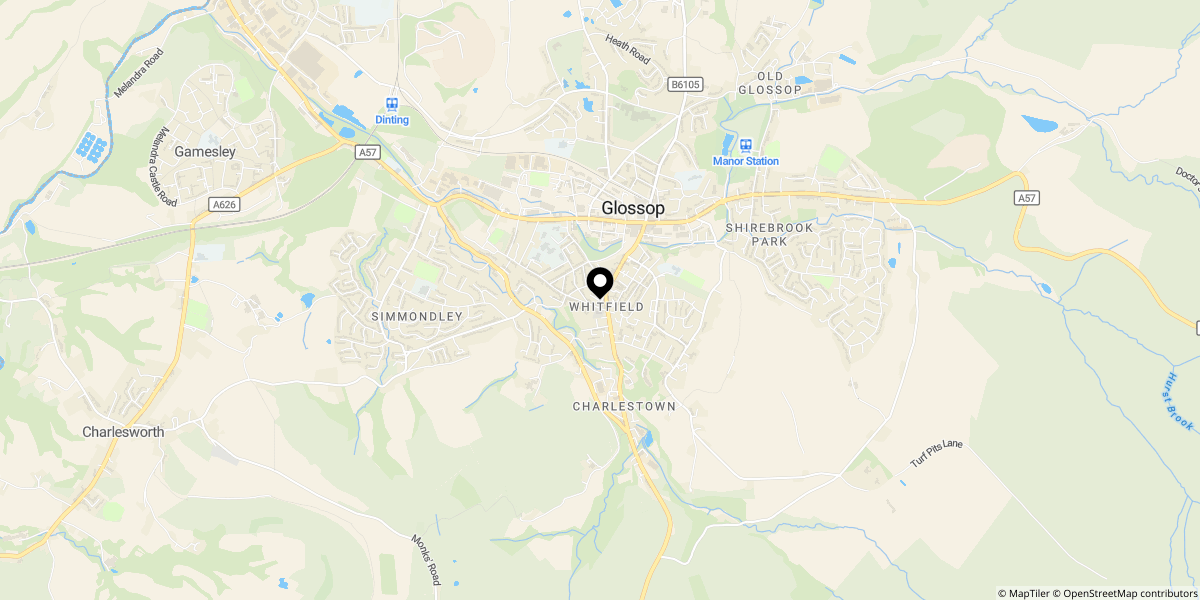
Approximate location shown for privacy. Click the map to open it in Google Maps.