


Compstall Road, Marple Bridge
Key Information
Key Features
Property Description
A beautifully presented two double bedroom home in the highly sought-after village of Marple Bridge, boasting generous landscaped gardens, off-road parking and an exceptional standard of finish throughout. Early viewing is highly recommended. The accommodation briefly comprises a welcoming entrance hallway featuring Karndean flooring and an attractive light oak staircase. The spacious dual-aspect lounge/dining room is flooded with natural light from the front bay window, while an elegant antique feature fireplace creates a charming focal point. The contemporary kitchen is fitted with a range of high-gloss cream wall and base units, complemented by stylish work surfaces and integrated appliances including an induction hob, oven, extractor hood, dishwasher, fridge freezer, sink and drainer. Quality Woodpecker wood flooring continues through the living...
A beautifully presented two double bedroom home in the highly sought-after village of Marple Bridge, boasting generous landscaped gardens, off-road parking and an exceptional standard of finish throughout. Early viewing is highly recommended.
The accommodation briefly comprises a welcoming entrance hallway featuring Karndean flooring and an attractive light oak staircase. The spacious dual-aspect lounge/dining room is flooded with natural light from the front bay window, while an elegant antique feature fireplace creates a charming focal point.
The contemporary kitchen is fitted with a range of high-gloss cream wall and base units, complemented by stylish work surfaces and integrated appliances including an induction hob, oven, extractor hood, dishwasher, fridge freezer, sink and drainer. Quality Woodpecker wood flooring continues through the living areas, enhancing the warmth and character of the home. To the rear, the delightful sun room features an exposed brick wall and French doors opening onto the patio, creating the perfect space for entertaining or enjoying al fresco dining.
To the first floor, the attractive landing with oak and glass balustrade leads to two generous double bedrooms, both benefitting from fitted wardrobes. The stylish family bathroom comprises a corner Jacuzzi bath with overhead shower, vanity wash basin, low-level WC and a chrome heated towel rail. A bright loft room, accessed via the landing and complete with a large Velux window, provides excellent additional storage or an ideal occasional home office.
Externally, the property enjoys a spacious driveway to the front providing off-road parking. To the rear is a superb landscaped garden, beginning with a generous patio seating area before leading along a winding pathway through beautifully established raised flower beds. A decked barbecue area with inset lighting overlooks the low-maintenance artificial lawn, creating a wonderful outdoor space for families, entertaining and keen gardeners alike. At the end of the garden is a substantial workshop with power, offering excellent potential for conversion into a utility room, home office or hobby space, subject to any necessary consents.
Finished to an excellent standard throughout, the property retains a wealth of character with original features including decorative cornicing and coving, seamlessly blended with stylish modern finishes.
Situated in one of Marple Bridge’s most desirable locations, the property is within easy reach of a wide range of local amenities including popular pubs, independent cafés, shops, a pharmacy, medical practice, Marple railway station, Brabyns Park, Ludworth Park and the Peak Forest Canal. Homes of this quality and location rarely remain available for long, making early viewing essential.
Important Information


Location
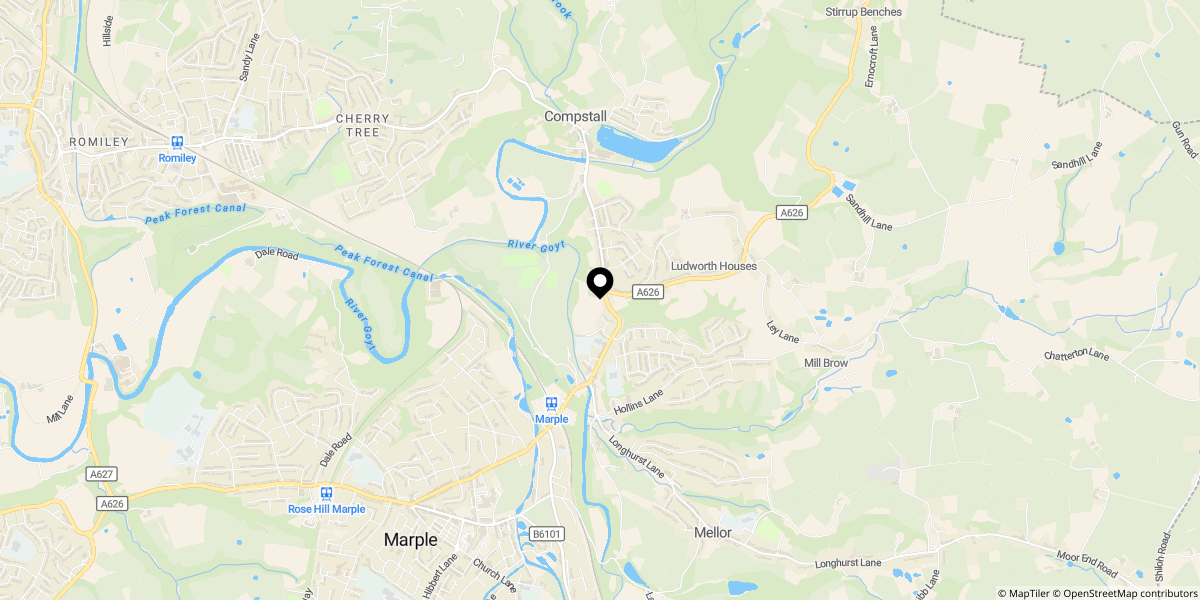
Approximate location shown for privacy. Click the map to open it in Google Maps.