


Long Lane, Charlesworth, Glossop, SK13 5ET
Key Information
Key Features
Property Description
Country Holmes are delighted to offer for sale this impressive detached period residence, occupying a generous and beautifully maintained plot in the sought-after village of Charlesworth. Rich in character and charm, this exceptional family home seamlessly combines original period features with the modern comforts required for family living. Set against a tranquil wooded backdrop and adjoining brook, the property enjoys a private setting, whilst remaining conveniently placed for local amenities, excellent transport links and the surrounding countryside. The current owners have maintained the property to an immaculate standard, with exceptional attention to detail throughout, including beautifully coordinated tiling within the bathrooms and en suites as well as original style coving and ceiling roses. The accommodation briefly comprises:...
Country Holmes are delighted to offer for sale this impressive detached period residence, occupying a generous and beautifully maintained plot in the sought-after village of Charlesworth. Rich in character and charm, this exceptional family home seamlessly combines original period features with the modern comforts required for family living.
Set against a tranquil wooded backdrop and adjoining brook, the property enjoys a private setting, whilst remaining conveniently placed for local amenities, excellent transport links and the surrounding countryside. The current owners have maintained the property to an immaculate standard, with exceptional attention to detail throughout, including beautifully coordinated tiling within the bathrooms and en suites as well as original style coving and ceiling roses.
The accommodation briefly comprises:
Entrance Porch
A welcoming entrance porch featuring attractive leaded stained-glass windows to both the front and side elevations. A period door opens into the:
Entrance Hallway
Featuring an ornate tiled floor, decorative coving and feature wooden staircase rising to the first floor. Useful under stairs storage cupboard and doors providing access to the principal reception rooms and kitchen diner.
Lounge
A particularly spacious reception room spanning the full width of the property. A large front-facing window provides excellent natural light, whilst a cosy log-burning stove creates a welcoming focal point. Original-style ceiling rose and decorative coving add to the room's character. Patio doors open directly onto the rear garden, creating a wonderful connection with the outside space.
Formal Dining Room
A beautifully presented formal dining room with herringbone wood flooring, decorative coving and ceiling rose. Glazed picture window overlooking the kitchen diner and an attractive decorative cast-iron 1930's fireplace provide charming period features.
Kitchen Diner
A stunning and sociable family space fitted with a comprehensive range of wall and base units, complemented by butcher's block work surfaces and an attractive brick-tiled splashback. There is an electric range with gas hob above, available by separate negotiation, together with an additional built-in electric oven. Space and plumbing are provided for a dishwasher. Tiled slate flooring and two windows overlook the beautifully landscaped rear garden, whilst a door leads through to the utility room.
Utility Room
Providing valuable additional storage and appliance space, with plumbing for a washing machine and space for an American-style fridge freezer. Belfast sink, brick-tiled finish and stable door providing access to the rear garden, garage and downstairs shower room.
Downstairs Shower Room
A beautifully appointed shower room featuring brick-style tiling, low-level WC, ornate wash hand basin and shower enclosure.
First Floor Landing
The feature wooden staircase rises to the first floor, where the character and individuality of this wonderful home continue.
Master Bedroom
A generous and characterful principal bedroom featuring a valuated ceiling, separate dressing area, fitted wardrobes and attractive exposed beams. Dual-aspect windows overlook both the front and rear of the property, allowing an abundance of natural light and providing attractive views.
En Suite Shower Room
Fitted with a shower enclosure, low-level WC and ornate pedestal wash hand basin, complemented by attractive brick-style tiling.
Bedroom Two
A generous double bedroom with excellent proportions and outstanding views over open countryside.
Bedroom Three
Another spacious double bedroom featuring exposed beams, a front-facing window with far-reaching views across the surrounding countryside and a charming, characterful porthole-style picture window.
Bedroom Four
A further well-proportioned double bedroom, featuring original wooden flooring and enjoying views over the rear garden. A Velux window allows an abundance of natural light to flood the room, creating a bright and inviting space.
Family Bathroom
A beautifully presented family bathroom comprising walk-in shower, enclosed tiled bath, wash hand basin and low-level WC, with complementary tiled flooring.
Outside
The gardens are undoubtedly one of the property's outstanding features. Beautifully landscaped and lovingly maintained, they provide an exceptional variety of mature planting, fruit trees, fruit bushes and a dedicated vegetable plot, together with several attractive paved seating areas including a large covered Pergola to the side of the property.
A particular highlight is the impressive two-tier York Stone patio, providing an ideal setting for outdoor entertaining and enjoying the peaceful surroundings. A pathway meanders through a delightful 'secret garden', ultimately leading towards the brook, where the tranquil sound of gently running water further enhances this wonderfully peaceful setting. Mature woodland beyond provides a picturesque and private backdrop.
To the front, established boundary hedging provides an excellent degree of privacy. Double gates open onto a substantial driveway providing ample off-road parking and access to the sizeable integral garage, which benefits from both lighting and power.
Location
Charlesworth offers an appealing combination of village and countryside living, with the property ideally positioned for enjoying the surrounding Peak District landscape and numerous scenic walks directly from the doorstep.
Broadbottom Railway Station is nearby, providing rail connections, whilst excellent road links provide convenient access to Glossop, Marple, Manchester and Sheffield via the wider motorway network.
Local amenities include Lymefield Garden Centre and Tea Room, Village Greens, Dyson's Village Stores, a children's nursery and local primary school, adding to the convenience and appeal of this desirable location.
A truly distinctive period family home, offering an exceptional combination of character, generous accommodation, beautifully landscaped gardens and an idyllic woodland and brookside setting.
Important Information


Location
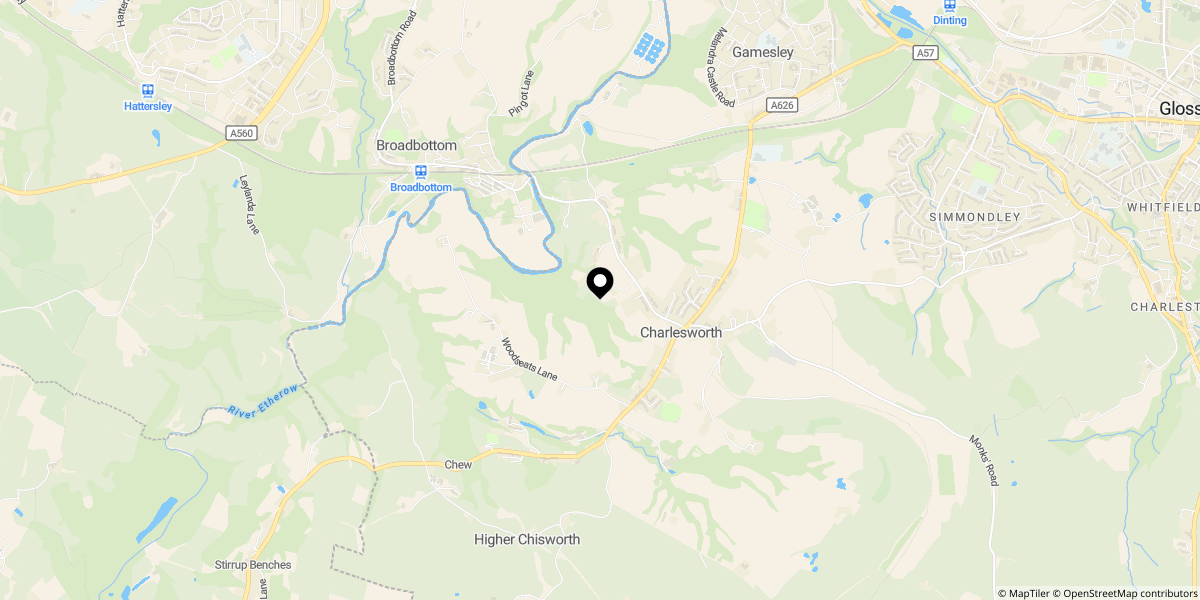
Approximate location shown for privacy. Click the map to open it in Google Maps.