


Hunters Lane, Simmondley, Glossop, SK13 6XX
Key Information
Key Features
Property Description
Pre- Market Success- under offer before even hitting the open market!! Country Holmes are delighted to offer for sale this exceptionally well-presented detached family home, providing spacious four-bedroom accommodation in a highly desirable residential location. Occupying a slightly elevated position, the property boasts impressive ground floor living space, enhanced by a stunning large orangery accessed via twin double doors, creating the perfect environment for both family living and entertaining. Set on a generous plot with sunny south-easterly facing gardens, the property enjoys a wide frontage with extensive off-road parking for multiple vehicles and central steps leading to the entrance. The beautifully presented interior is centred around a welcoming entrance hallway and offers a versatile layout throughout. The accommodation comprises an...
Pre- Market Success- under offer before even hitting the open market!!
Country Holmes are delighted to offer for sale this exceptionally well-presented detached family home, providing spacious four-bedroom accommodation in a highly desirable residential location. Occupying a slightly elevated position, the property boasts impressive ground floor living space, enhanced by a stunning large orangery accessed via twin double doors, creating the perfect environment for both family living and entertaining.
Set on a generous plot with sunny south-easterly facing gardens, the property enjoys a wide frontage with extensive off-road parking for multiple vehicles and central steps leading to the entrance.
The beautifully presented interior is centred around a welcoming entrance hallway and offers a versatile layout throughout.
The accommodation comprises an enclosed porch, spacious entrance hall with modern laminate wood flooring, and a downstairs WC fitted with a low-level suite and wash hand basin.
The generous lounge features a recently installed statement fireplace with inset living flame gas fire, black granite hearth, and decorative surround. A bay window to the front elevation allows plenty of natural light, while double doors lead through to the impressive extra-wide dining kitchen. The kitchen is comprehensively fitted with an extensive range of storage units and integrated appliances including a split-level double oven, microwave, gas hob with extractor hood, and breakfast bar. There is ample space for informal dining, and double doors open into the orangery — a superb additional reception space ideal for entertaining or modern family living.
The former garage has been thoughtfully converted to create a formal dining room, although it would equally suit use as a ground floor bedroom, playroom, or spacious home office.
To the first floor, the master bedroom benefits from fitted wardrobes with side drawers and overhead storage, rear-facing window, and a stylish refitted en-suite comprising a modern white suite with vanity wash hand basin, panelled bath, and chrome heated towel rail.
There are three further well-proportioned bedrooms, all featuring fitted wardrobes, along with a contemporary family shower room/WC complete with large walk-in shower, recessed lighting, and fitted airing cupboard. Bedrooms to the front of the property enjoy delightful far-reaching views over the surrounding countryside.
Externally, the property offers extensive parking to the front, while a side gate provides access to the generous rear garden. Enjoying a sunny south-easterly aspect, the garden is perfect for outdoor living during the summer months, featuring two patio seating areas, a lawned garden, and well-stocked borders.
Important Information


Location
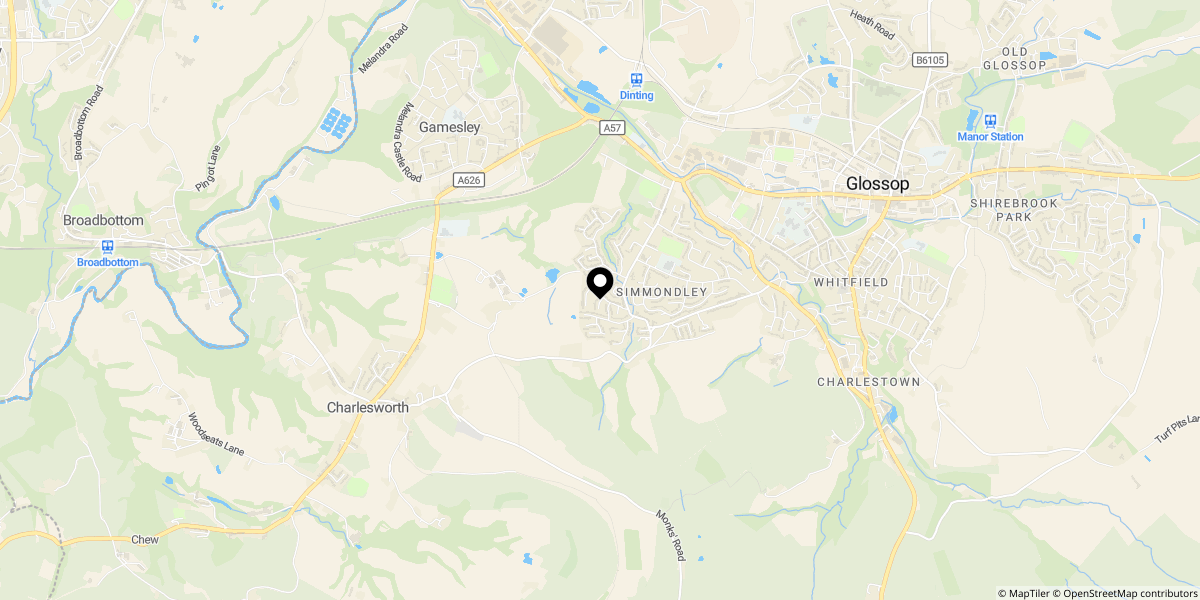
Approximate location shown for privacy. Click the map to open it in Google Maps.