


Mayflower Close, Glossop, SK13 8UD
Key Information
Key Features
Property Description
Country Holmes are delighted to present this impressive bay-fronted detached family home, situated on a generous plot at the head of a quiet cul-de-sac within the highly sought-after Shirebrook Park area of Glossop. Enjoying far-reaching views over the surrounding countryside, this exceptional property offers spacious and versatile accommodation, making it ideal for young and growing families alike. The accommodation opens with a welcoming entrance hallway providing access to the ground floor WC, lounge, kitchen diner, and integral garage. The hallway also benefits from a useful understairs storage cupboard and recessed coat and shoe storage. The well-presented lounge features a bay window to the front elevation and an attractive electric coal-effect fire with decorative surround, creating a warm and inviting...
Country Holmes are delighted to present this impressive bay-fronted detached family home, situated on a generous plot at the head of a quiet cul-de-sac within the highly sought-after Shirebrook Park area of Glossop. Enjoying far-reaching views over the surrounding countryside, this exceptional property offers spacious and versatile accommodation, making it ideal for young and growing families alike.
The accommodation opens with a welcoming entrance hallway providing access to the ground floor WC, lounge, kitchen diner, and integral garage. The hallway also benefits from a useful understairs storage cupboard and recessed coat and shoe storage.
The well-presented lounge features a bay window to the front elevation and an attractive electric coal-effect fire with decorative surround, creating a warm and inviting living space.
To the rear of the property is a modern fitted kitchen diner, beautifully appointed with a range of Farrow & Ball “Elephant’s Breath” wall and base units complemented by contrasting work surfaces. Integrated appliances include an electric oven with gas hob, washing machine, dishwasher, and fridge freezer. A bespoke breakfast seating area with built-in storage adds further practicality, while there is ample space for a family dining table and chairs. Double patio doors open directly onto the rear garden, creating an ideal space for entertaining.
Stairs rise to the first floor, enhanced by recently fitted wrought iron balustrades with contrasting handrails. The first floor offers three generous double bedrooms together with a well-proportioned fourth bedroom. Bedrooms three and four benefit from access to a Jack and Jill shower room comprising shower enclosure, low-level WC, and wash hand basin. A useful airing/storage cupboard is located on the landing, alongside a contemporary family bathroom fitted with a panelled bath, low-level WC, and wash hand basin. Completing this floor is a dedicated home office, ideal for modern family living.
The second floor is home to the impressive master suite, featuring a bank of fitted wardrobes and a dedicated dressing area. Two Velux windows with fitted electric blinds allow for plenty of natural light. The luxurious en suite comprises a walk-in shower, his and hers wash hand basins, and a low-level WC.
Externally, the property benefits from a lawned front garden with planted borders, a driveway providing off-road parking, and access to the integral garage. Gated side access leads to the rear garden, while the garage also offers a practical utility area with power and additional space for white goods.
The enclosed rear garden has been thoughtfully landscaped to create a wonderful outdoor family space. A patio seating area extends around the side of the property, bordered by attractive stone walls with built-in planters and seating with storage beneath. Steps lead to a further large lawned garden area, ideal as a children’s play space, all enclosed by secure fencing.
Important Information


Location
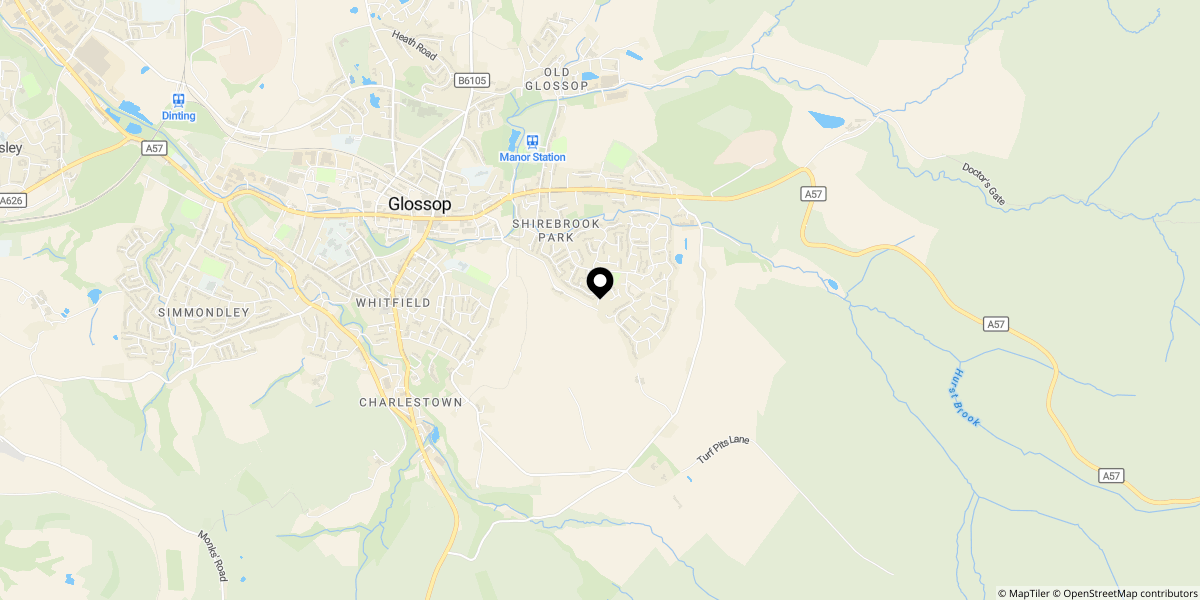
Approximate location shown for privacy. Click the map to open it in Google Maps.