


Eastwood Drive, Marple
Key Information
Key Features
Property Description
This beautifully presented three-storey modern townhouse, situated on a popular Morris Homes development in the desirable Rose Hill area of Marple, offers contemporary living in a prime location. Built in 2013, this home is ready to move into and benefits from being within walking distance of Marple town centre, local amenities, and well-regarded schools. The ground floor welcomes you with an inviting entrance hall leading to a spacious living room, featuring neutral décor and practical under-stairs storage. To the rear, an open-plan dining kitchen awaits, fitted with a comprehensive range of wall and base units, complemented by integrated Neff appliances including an oven, hob, extractor hood, and fridge, alongside a Hoover washer/dryer. The dining area provides ample space for...
This beautifully presented three-storey modern townhouse, situated on a popular Morris Homes development in the desirable Rose Hill area of Marple, offers contemporary living in a prime location. Built in 2013, this home is ready to move into and benefits from being within walking distance of Marple town centre, local amenities, and well-regarded schools.
The ground floor welcomes you with an inviting entrance hall leading to a spacious living room, featuring neutral décor and practical under-stairs storage. To the rear, an open-plan dining kitchen awaits, fitted with a comprehensive range of wall and base units, complemented by integrated Neff appliances including an oven, hob, extractor hood, and fridge, alongside a Hoover washer/dryer. The dining area provides ample space for a table and chairs, with French doors opening directly onto the tranquil rear garden, perfect for indoor-outdoor living. A convenient ground floor WC is also accessed from the kitchen. The property is efficiently heated by a Potterton Promax gas combination boiler, ensuring comfort throughout the seasons.
Ascending to the first floor, you will find two well-proportioned bedrooms. Bedroom two, overlooking the rear garden, boasts two windows that flood the room with natural light and benefits from fitted wardrobes. Bedroom three, currently utilised as a study, offers a pleasant outlook to the front. This floor also hosts a family bathroom, stylishly fitted with a four-piece suite comprising a bath, a separate walk-in shower, a wash basin, and a WC, catering to all family needs.
The entire second floor is dedicated to the principal bedroom, creating a private retreat. This impressive space includes fitted wardrobes, useful eaves storage, and an en-suite shower room featuring a double shower, wash basin, and WC, providing a luxurious and private sanctuary.
Externally, the enclosed rear garden is predominantly laid to artificial lawn, offering a peaceful outdoor space. A decked seating area provides an ideal spot for al fresco dining and entertaining, complemented by an outside tap and gated access to the driveway. The front of the property features a lawned garden, enhancing its kerb appeal. A driveway provides off-road parking for two vehicles and leads to a detached garage.
Important Information


Location
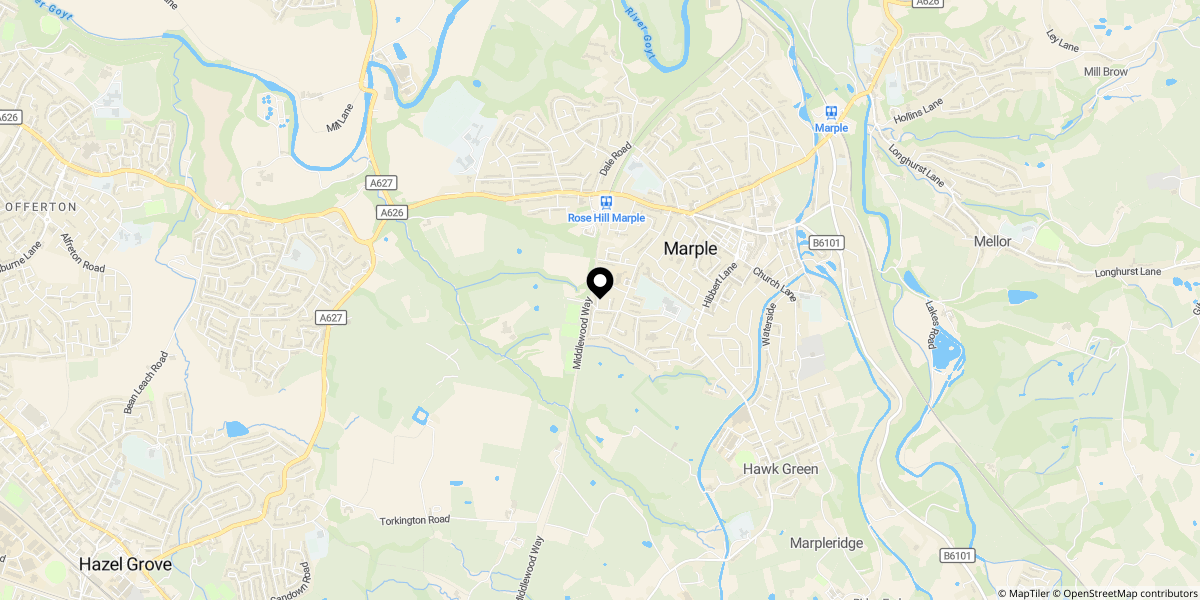
Approximate location shown for privacy. Click the map to open it in Google Maps.