


Pennine Road, Simmondley, Glossop, SK13 6UL
Key Information
Key Features
Property Description
Country Holmes are delighted to present this individually designed detached family residence, occupying a generous and private plot within the highly sought-after village of Simmondley. Offering extensive off-road parking, an integral double garage, gardens to all sides and far-reaching countryside views, this unique property provides spacious and versatile accommodation ideally suited to modern family living and multi-generational lifestyles. A storm porch leads into a welcoming entrance hall, providing access to the principal ground floor accommodation. The beautifully appointed lounge is flooded with natural light from windows to the front, side, and rear elevations, all enjoying attractive garden aspects and countryside views. Character features include a wood-burning stove with feature surround; ceiling rose and decorative cornicing. The impressive dining kitchen...
Country Holmes are delighted to present this individually designed detached family residence, occupying a generous and private plot within the highly sought-after village of Simmondley. Offering extensive off-road parking, an integral double garage, gardens to all sides and far-reaching countryside views, this unique property provides spacious and versatile accommodation ideally suited to modern family living and multi-generational lifestyles.
A storm porch leads into a welcoming entrance hall, providing access to the principal ground floor accommodation. The beautifully appointed lounge is flooded with natural light from windows to the front, side, and rear elevations, all enjoying attractive garden aspects and countryside views. Character features include a wood-burning stove with feature surround; ceiling rose and decorative cornicing.
The impressive dining kitchen is fitted with a comprehensive range of wall and base units complemented by granite work surfaces and splashbacks. Integrated appliances include a Stoves double oven and hob with extractor, Neff microwave and steamer oven, wine cooler and pull-out larder units. A substantial central island incorporates a sink unit, while a bespoke granite dining table creates an ideal space for entertaining. Large sliding patio doors open onto the rear balcony, perfectly positioned to enjoy the stunning countryside backdrop. Underfloor heating and recessed lighting complete this exceptional space.
The ground floor also benefits from a cloakroom/WC, useful built-in storage cupboards and direct access to the integral double garage with electric door, power and lighting.
The impressive principal bedroom enjoys views over the rear balcony and gardens beyond, complemented by a walk-in dressing room and a recently refitted contemporary en-suite bathroom featuring a bath, walk-in shower and vanity wash hand basin
Bedroom Two is a generous double room featuring herringbone wood flooring with underfloor heating, garden views and a stylish en-suite bathroom complete with roll-top bath, walk-in shower, wash basin and WC.
Bedroom Three is another spacious double bedroom overlooking the garden patio and benefits from its own en-suite shower room.
Bedroom Four is a further double bedroom with herringbone wood flooring, underfloor heating and patio doors opening directly onto the garden.
A staircase leads to the lower ground floor, offering excellent independent living accommodation and outstanding versatility.
The central hallway provides access to all rooms and a door leading directly to the rear garden.
The utility room is fitted with a range of base units, sink and drainer, with plumbing and space for laundry appliances and additional white goods.
A contemporary shower room comprises a shower enclosure, wash hand basin, low-level WC and chrome heated towel rail.
Bedroom Five enjoys pleasant views over the rear garden and provides ideal guest or family accommodation.
A particularly impressive games and entertainment room features attractive herringbone flooring with underfloor heating and two large sliding patio doors opening onto the gardens. An adjoining room, currently unfinished, presents exciting potential for a cinema room, home office, gym, hobby room or additional living accommodation, allowing purchasers to tailor the space to their individual requirements.
The property is approached via a large driveway providing parking for numerous vehicles and access to the integral double garage. A beautifully landscaped front patio creates an ideal sun terrace and is screened by mature, well-maintained hedging, ensuring privacy.
Access on both sides leads to the extensive rear gardens, which offer a wonderful variety of outdoor spaces. These include manicured lawns, mature flower beds, woodland areas and a charming tree swing, creating a truly idyllic family environment.
A standout feature of the property is the magnificent rear balcony, extending the full width of the home and providing far-reaching views across the surrounding countryside. These stunning vistas can also be enjoyed from the lower garden areas, making this a truly special setting.
Important Information
We take every care in preparing our sales details. They are checked and verified by the Vendor. We do not guarantee appliances, alarms, electrical fittings, plumbing, showers, etc, you must satisfy yourself that they operate correctly. Room sizes are approximate, they are taken in imperial and converted to metric, do not use them to buy carpets or furniture. We cannot verify the tenure, as we do not have access to the legal title, we cannot guarantee boundaries or rights of way, and you must take the advice of your legal representative. If there is any point that is of particular importance to you, please contact the office and we will be pleased to check the information. Do so, particularly if contemplating travelling some distance to view.


Location
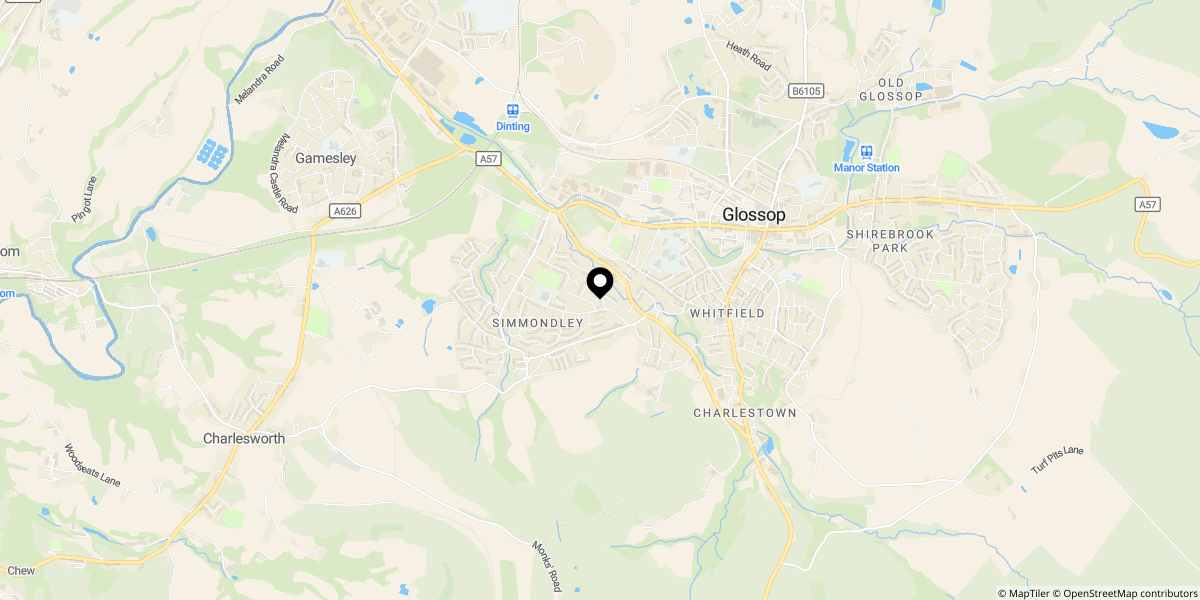
Approximate location shown for privacy. Click the map to open it in Google Maps.