


Glossop Road, Charlesworth, SK13 5HB
Key Information
Key Features
Property Description
Country Holmes are delighted to present this exceptional four-bedroom bay-fronted semi-detached family home, beautifully extended and finished to an outstanding standard throughout. Occupying a sought-after position in the highly desirable village of Charlesworth, this stunning property enjoys a breath-taking landscaped rear garden with views across adjoining pastureland, together with a generous block-paved driveway providing off-road parking for several vehicles. The current owners have thoughtfully transformed the property, creating an impressive open-plan living space that perfectly complements modern family life while retaining the home's original charm and character. The accommodation begins with a welcoming entrance hallway featuring attractive wood panelling, herringbone oak flooring, useful under stairs storage and a staircase rising to the first floor. To the front of the property...
Country Holmes are delighted to present this exceptional four-bedroom bay-fronted semi-detached family home, beautifully extended and finished to an outstanding standard throughout. Occupying a sought-after position in the highly desirable village of Charlesworth, this stunning property enjoys a breath-taking landscaped rear garden with views across adjoining pastureland, together with a generous block-paved driveway providing off-road parking for several vehicles.
The current owners have thoughtfully transformed the property, creating an impressive open-plan living space that perfectly complements modern family life while retaining the home's original charm and character.
The accommodation begins with a welcoming entrance hallway featuring attractive wood panelling, herringbone oak flooring, useful under stairs storage and a staircase rising to the first floor. To the front of the property is an elegant bay-fronted lounge, enjoying delightful countryside views and centred around a feature log-burning stove with a stone surround and hearth. Decorative coving and continued herringbone oak flooring complete this warm and inviting reception room.
There is a practical utility room fitted with a range of wall and base units, quartz work surfaces, ceramic sink, integrated dishwasher, plumbing for a washing machine and access to a contemporary downstairs WC featuring a vanity wash basin and stylish brick-effect tiling.
Undoubtedly the heart of the home is the spectacular open-plan kitchen, dining and family room. Beautifully designed with an extensive range of contemporary wall and base units complemented by quartz worktops, the kitchen also boasts a central island with inset sink and breakfast seating, space for an American-style fridge freezer and a Belling range cooker (available by separate negotiation). The herringbone oak flooring flows seamlessly throughout the space, which opens into a generous dining and living area with impressive bi-folding doors framing the garden and creating the perfect indoor-outdoor entertaining space.
To the first floor, the impressive principal bedroom enjoys a Juliet balcony overlooking the stunning rear garden and surrounding countryside, enhanced by two Velux windows allowing an abundance of natural light. A walk-in dressing room with fitted wardrobes leads through to a luxurious en-suite shower room comprising a walk-in shower enclosure, vanity wash hand basin, low-level WC and heated towel rail.
The second double bedroom also benefits from a Juliet balcony overlooking the rear garden together with a Velux window. Bedroom three is another spacious double, while bedroom four is an ideal single bedroom, nursery or home office. Both front-facing bedrooms enjoy attractive countryside views.
The well-presented family bathroom suite comprises a panelled bath with shower over, low-level WC and vanity wash hand basin. Finished with stylish tiled surrounds and complemented by a chrome heated towel rail, the bathroom provides a modern and practical space for the whole family.
Externally, the property is equally impressive. To the front is a generous block-paved driveway providing ample off-road parking. The beautifully landscaped rear garden has been thoughtfully designed across several levels, beginning with a spacious paved patio ideal for outdoor dining, alongside an artificial lawn currently utilised as a barbecue area. Large summer house with lighting and power. Steps lead to a well-maintained lawn surrounded by colourful planting, with further steps rising to an elevated decked seating area incorporating a hot tub (available by separate negotiation), all enjoying picturesque open views across neighbouring pastureland.
This outstanding family home combines high-quality finishes, versatile living accommodation and an enviable village setting, making it a truly exceptional opportunity.
Situated in the highly sought-after village of Charlesworth, this wonderful home enjoys the perfect balance of rural living and everyday convenience. Charlesworth is a charming village with a well-regarded primary school, local shopping facilities and an abundance of scenic countryside walks right on the doorstep.
Commuters are well served by excellent road links connecting to the surrounding towns, while nearby Glossop offers a thriving high street with an excellent selection of independent shops, supermarkets, cafés, restaurants and leisure amenities. Glossop railway station also provides regular direct services to Manchester Piccadilly, making it an ideal location for those travelling into the city.
For those who enjoy an outdoor lifestyle, the magnificent Peak District National Park is just moments away, offering endless opportunities for walking, cycling and exploring some of the country's most spectacular countryside.
Important Information


Location
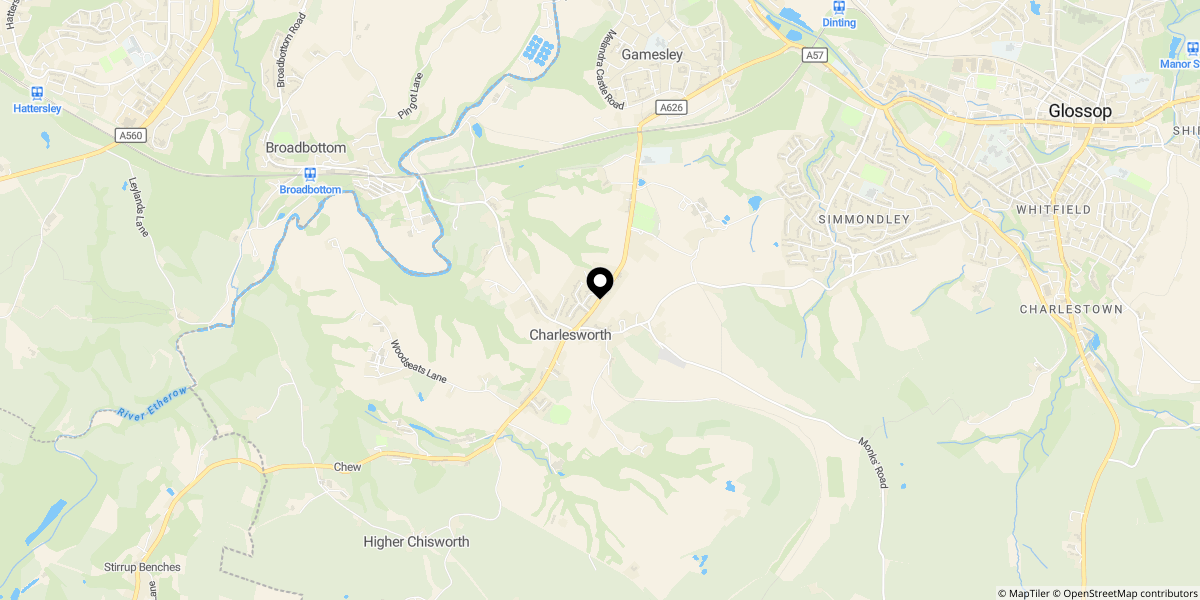
Approximate location shown for privacy. Click the map to open it in Google Maps.