


Highfield Gardens, Hollingworth, Hyde, SK14 8NF
Key Information
Key Features
Property Description
Country Holmes are delighted to present this beautifully presented four double bedroom detached family home, occupying a pleasant cul-de-sac position on a sought-after residential development in Hollingworth. Offering spacious and versatile accommodation throughout, the property benefits from a downstairs WC, en suite to the principal bedroom, integral garage, driveway parking, and a private south-facing rear garden. The accommodation is entered via a welcoming entrance hallway featuring attractive French oak flooring, decorative coving, a staircase rising to the first floor, internal access to the integral garage, and doors leading to the kitchen and the impressive open-plan living space. The modern downstairs cloakroom is fitted with a low-level WC, vanity wash hand basin, and contemporary laminate flooring. The stylish fitted kitchen offers...
Country Holmes are delighted to present this beautifully presented four double bedroom detached family home, occupying a pleasant cul-de-sac position on a sought-after residential development in Hollingworth. Offering spacious and versatile accommodation throughout, the property benefits from a downstairs WC, en suite to the principal bedroom, integral garage, driveway parking, and a private south-facing rear garden.
The accommodation is entered via a welcoming entrance hallway featuring attractive French oak flooring, decorative coving, a staircase rising to the first floor, internal access to the integral garage, and doors leading to the kitchen and the impressive open-plan living space.
The modern downstairs cloakroom is fitted with a low-level WC, vanity wash hand basin, and contemporary laminate flooring.
The stylish fitted kitchen offers a comprehensive range of wall and base units with complementary work surfaces, an electric oven and hob, integrated washing machine and dishwasher, brick-effect tiled splashbacks, a front-facing window, and a side access door.
To the rear of the property is a superb open-plan lounge and dining area, creating the perfect space for both family living and entertaining. Featuring French oak flooring, decorative coving, bi-folding doors opening onto the rear garden, and sliding doors leading into the conservatory, the room enjoys an abundance of natural light. The conservatory provides additional reception space, complete with modern laminate flooring and direct access to the garden.
The first floor offers four generous double bedrooms, with the primary bedroom benefiting from fitted wardrobes and a contemporary ensuite shower room incorporating a shower enclosure, wash hand basin, low-level WC, and chrome heated towel rail.
The impressive family bathroom has been finished to a high standard and comprises a free-standing roll top bath, separate shower enclosure featuring an ultra-modern Insignia premium steam shower with Bluetooth connectivity, vanity wash hand basin, and low-level WC.
Externally, the property enjoys excellent kerb appeal with a driveway providing off-road parking leading to the integral garage, which is equipped with lighting, power, and an up-and-over door. The front garden is predominantly laid to lawn, while the enclosed south-facing rear garden offers a wonderful outdoor space with a decked seating area, lawn, summerhouse, storage shed, and external lighting to all sides.
Ideally situated within easy reach of Hollingworth's local shops, amenities, well-regarded schools, and transport links, including the nearby M67 motorway, this exceptional family home combines modern living with a highly convenient location.
Important Information


Location
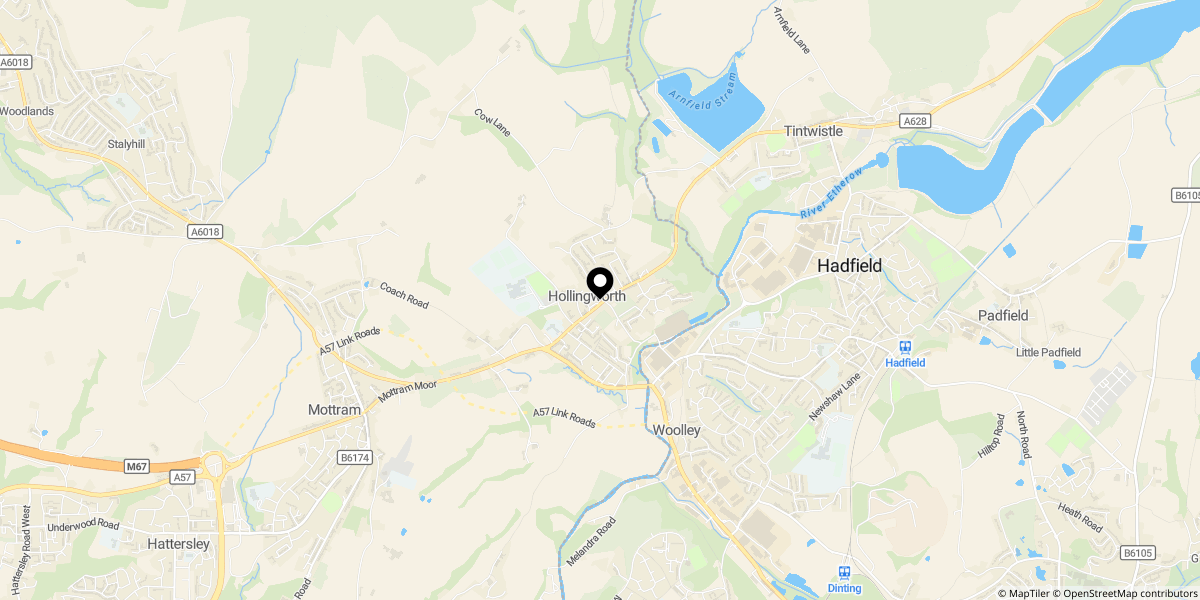
Approximate location shown for privacy. Click the map to open it in Google Maps.