


Kiln Lane, Hadfield, Glossop, SK13 1AU
Key Information
Key Features
Property Description
Country Holmes are delighted to offer for sale this charming and spacious garden-fronted stone cottage, ideally positioned just a short stroll from Hadfield Village Centre. The property enjoys convenient access to a wide range of local amenities, including a doctors’ surgery, dentist, library and local shopping facilities, together with a direct rail link providing easy access into Manchester City Centre. Lovingly improved and thoughtfully maintained by the current owners, this delightful home combines traditional cottage character with stylish contemporary finishes. The property benefits from high ceilings, attractive original features, a cosy log-burning stove and beautifully appointed kitchen and bathroom facilities. To the rear, the property enjoys delightful views over the surrounding countryside. The accommodation briefly comprises: Entrance VestibuleTiled floor with...
Country Holmes are delighted to offer for sale this charming and spacious garden-fronted stone cottage, ideally positioned just a short stroll from Hadfield Village Centre. The property enjoys convenient access to a wide range of local amenities, including a doctors’ surgery, dentist, library and local shopping facilities, together with a direct rail link providing easy access into Manchester City Centre.
Lovingly improved and thoughtfully maintained by the current owners, this delightful home combines traditional cottage character with stylish contemporary finishes. The property benefits from high ceilings, attractive original features, a cosy log-burning stove and beautifully appointed kitchen and bathroom facilities. To the rear, the property enjoys delightful views over the surrounding countryside.
The accommodation briefly comprises:
Entrance Vestibule
Tiled floor with door leading into the beautifully appointed lounge.
Lounge
A charming and welcoming reception room featuring a cosy log-burning stove with attractive stone lintel above, exposed brickwork and a wealth of character. Door leading through to the kitchen/diner.
Kitchen/Diner
A stunning cottage-style fitted kitchen comprising a range of wall and base units complemented by attractive work surfaces and brick-effect tiled splashbacks. Ceramic sink and drainer, integrated electric oven and gas hob, integrated dishwasher and fridge freezer. Window overlooking the rear garden and surrounding countryside. Space and plumbing for washing machine, with a useful under-stairs storage area with shelving. Freestanding tumble dryer to be included. Stairs rise to the first floor, with door providing access to the rear garden.
First Floor Landing
Providing access to both bedrooms and the family bathroom.
Master Bedroom
A substantial double bedroom with window overlooking the front elevation and attractive original wooden flooring.
Bedroom Two
A further spacious double bedroom with rear-facing window enjoying lovely views over the surrounding countryside. Built-in storage.
Family Bathroom
Beautifully appointed with a panelled bath and rainfall shower over, low-level WC and wash hand basin. Attractive brick-effect tiling, cast iron radiator and rear-facing window enjoying countryside views.
Outside
To the rear is a delightful cottage-style garden, thoughtfully landscaped to provide a number of attractive seating and entertaining areas. A paved patio with attractive set-stone detailing leads onto a vegetable patch and raised borders planted with a variety of mature plants and shrubs. Steps lead down to a further paved patio seating area with a dedicated BBQ area. Stone-built outhouse providing useful garden storage, together with external lighting.
The property also benefits from a charming garden frontage, enclosed by a dwarf stone wall and gate, with attractive planting and established shrubs.
Important Information


Location
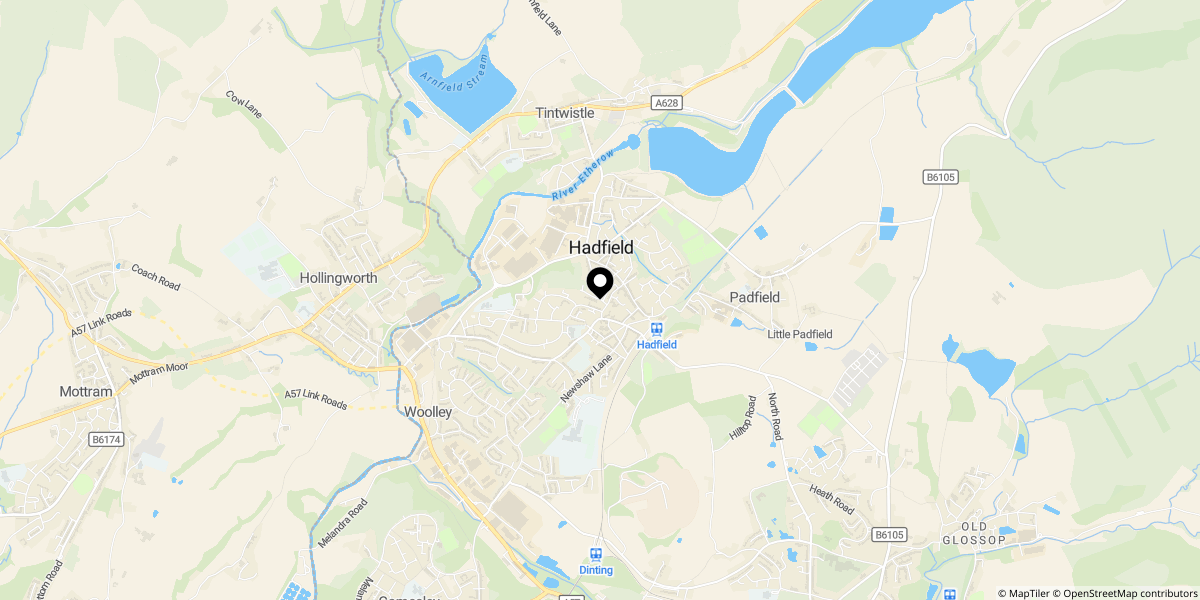
Approximate location shown for privacy. Click the map to open it in Google Maps.