


Lee Vale Drive, Charlesworth, Glossop, SK13 5HD
Key Information
Key Features
Property Description
Country Holmes are delighted to offer for sale this superb four-bedroom, extended semi-detached family home, ideally situated within the highly desirable village of Charlesworth. Offering spacious and versatile accommodation, the property has been thoughtfully extended to provide three reception rooms, a stunning orangery, modern kitchen/diner and guest WC. Upon entering, the welcoming entrance hallway features attractive herringbone wood flooring, decorative coving and stairs rising to the first floor, with doors leading to the principal reception rooms, kitchen/diner and guest WC. The light and airy lounge enjoys a large window overlooking the front garden and benefits from decorative coving, an attractive open fire with granite tiled hearth and ornate wood surround, together with herringbone flooring. The modern kitchen/diner is fitted...
Country Holmes are delighted to offer for sale this superb four-bedroom, extended semi-detached family home, ideally situated within the highly desirable village of Charlesworth. Offering spacious and versatile accommodation, the property has been thoughtfully extended to provide three reception rooms, a stunning orangery, modern kitchen/diner and guest WC.
Upon entering, the welcoming entrance hallway features attractive herringbone wood flooring, decorative coving and stairs rising to the first floor, with doors leading to the principal reception rooms, kitchen/diner and guest WC.
The light and airy lounge enjoys a large window overlooking the front garden and benefits from decorative coving, an attractive open fire with granite tiled hearth and ornate wood surround, together with herringbone flooring.
The modern kitchen/diner is fitted with an excellent range of high-gloss wall and base units, complemented by quartz work surfaces and an inset sink and drainer. Integrated appliances include a dishwasher, while there is space and plumbing for a washing machine and fridge/freezer. A double electric oven and induction hob complete the kitchen. Herringbone flooring continues through the room, with a door providing access to the rear garden and open-plan access into the impressive orangery.
The stunning orangery is undoubtedly a particular feature of the home, enjoying floor-to-ceiling windows and patio doors overlooking and providing access to the rear garden. Flooded with natural light, this beautiful space is currently utilised as a dining area and provides an excellent setting for entertaining and family gatherings.
The second reception room is generously proportioned, with windows overlooking the rear garden. Currently used as a home office, this versatile room could readily be adapted to suit a variety of requirements.
Completing the ground floor is the impressive games room, built in bar, featuring modern laminate wood flooring and a window overlooking the front garden, providing an additional flexible reception space.
To the first floor, the landing benefits from two useful built-in storage cupboards. The impressive principal bedroom enjoys a window overlooking the front of the property and benefits from a walk-in dressing room leading through to a modern ensuite shower room. The ensuite is finished with contemporary tiling and comprises a shower enclosure and wash hand basin.
There are three further well-appointed bedrooms, providing excellent accommodation for family members, guests or home working requirements.
The family bathroom comprises a three-piece suite including a panelled bath with electric shower over, wash hand basin and low-level WC.
Externally, the property is approached via a front garden with steps leading to the main entrance, together with two lawned areas and established borders offering the opportunity for landscaping to suit individual tastes.
The generous rear garden provides an excellent outdoor space for both families and entertaining, incorporating a lawned area, greenhouse and dedicated seating/hot tub area. A large detached garage with driveway to the front which can be accessed via Glossop Road providing off road parking for several vehicles.
Charlesworth is a picturesque and highly desirable village nestled within beautiful open countryside, whilst remaining conveniently positioned for Glossop, Marple Bridge and Broadbottom. The village has retained its traditional charm and strong community feel, with local amenities, shopping facilities and a popular village pub all close by. The surrounding countryside also provides a wealth of opportunities for walking and outdoor pursuits.
This superb and versatile family home offers generous accommodation, attractive living spaces and excellent outdoor space in a sought-after village location. An internal viewing is highly recommended to fully appreciate the size, quality and versatility this wonderful home has to offer.
Important Information


Location
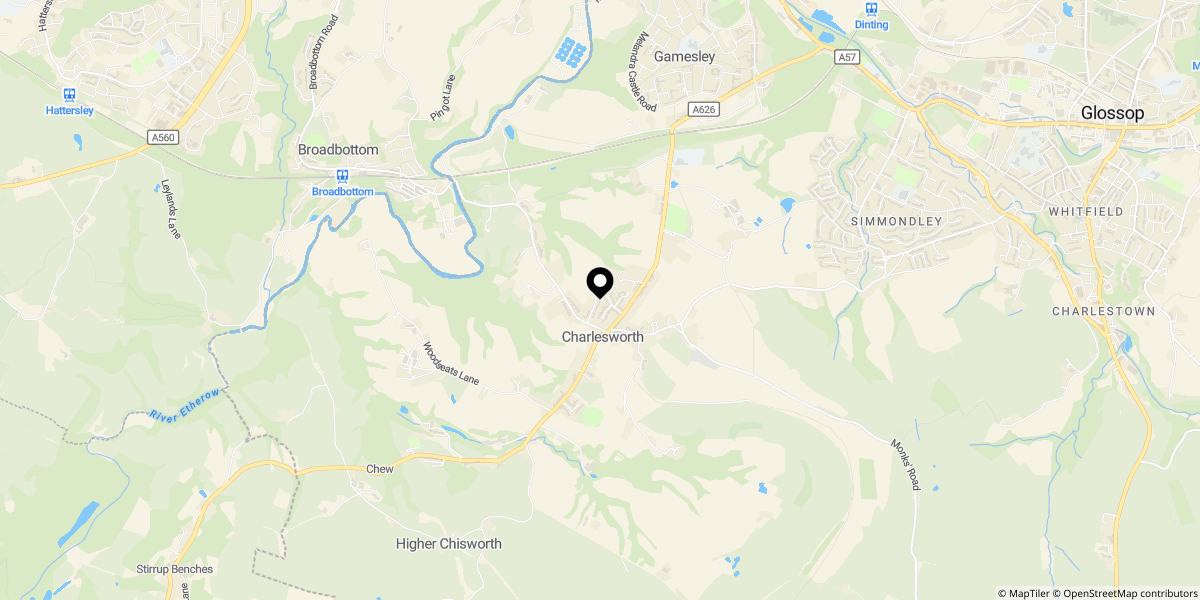
Approximate location shown for privacy. Click the map to open it in Google Maps.