


Tavern Road, Hadfield, Glossop, SK13 2RB
Key Information
Key Features
Property Description
Country Holmes are delighted to offer for sale this spectacular four-bedroom detached family home, ideally positioned within this popular cul-de-sac development. Immaculately presented throughout, this impressive property offers a true turnkey opportunity, combining stylish modern interiors with generous and versatile family accommodation. The property boasts four spacious bedrooms, two bathrooms, a downstairs guest WC, stunning kitchen diner, separate dining room, generous lounge, integral garage, substantial driveway, and beautifully landscaped gardens to both the front and rear. Viewing is highly recommended to fully appreciate the quality, presentation, and space this exceptional home has to offer. The accommodation begins with an entrance vestibule leading into an impressive and spacious hallway, setting the tone for the quality of finish found throughout the...
Country Holmes are delighted to offer for sale this spectacular four-bedroom detached family home, ideally positioned within this popular cul-de-sac development. Immaculately presented throughout, this impressive property offers a true turnkey opportunity, combining stylish modern interiors with generous and versatile family accommodation.
The property boasts four spacious bedrooms, two bathrooms, a downstairs guest WC, stunning kitchen diner, separate dining room, generous lounge, integral garage, substantial driveway, and beautifully landscaped gardens to both the front and rear. Viewing is highly recommended to fully appreciate the quality, presentation, and space this exceptional home has to offer.
The accommodation begins with an entrance vestibule leading into an impressive and spacious hallway, setting the tone for the quality of finish found throughout the property. The hallway provides access to all ground-floor rooms, with stairs rising to the first floor and a useful courtesy door providing access to the integral garage.
The formal dining room benefits from two windows overlooking the front garden, creating a bright and welcoming space ideal for family meals and entertaining.
The spacious lounge is beautifully presented, offering a light and airy principal reception room. Features include an attractive electric stove-effect fire with chunky wooden mantle above, together with patio doors providing direct access onto the rear garden.
A modern tiled guest WC completes the ground-floor accommodation, fitted with a wash hand basin.
The stunning kitchen diner is undoubtedly one of the highlights of the home, fitted with an excellent range of wall, base and drawer units complemented by microstone composite work surfaces. Integrated appliances include an electric oven, microwave oven, fridge freezer, and dishwasher. An impressive breakfast island provides additional storage and a superb focal point for the room. There is also an inset sink and drainer, LVT flooring, window overlooking the rear garden and a door providing direct garden access.
To the first floor, a spacious landing provides access to all four bedrooms and the family bathroom, together with a useful built-in airing cupboard.
The beautiful master bedroom features two sets of fitted wardrobes, a window overlooking the front aspect and a door leading to the private en-suite shower room. The en-suite comprises a shower enclosure, low-level WC, wash hand basin and chrome heated towel rail.
Bedroom two is another generous double bedroom with fitted wardrobes and a window overlooking the rear garden, whilst bedrooms three and four are also well-proportioned double bedrooms, providing excellent flexibility for family living, guests, or home working.
The modern family shower room is tiled and fitted with a walk-in shower, vanity wash hand basin and low-level WC. Further features include LVT flooring and a chrome heated towel rail.
Externally, the property is approached via a large driveway providing parking for several vehicles, leading to the integral garage. The front garden is laid mainly to lawn and provides an attractive approach to the property.
The integral garage offers excellent additional storage and utility space, with plumbing and provision for white goods, together with lighting and power. A newly fitted up-and-over garage door has also been installed.
To the rear is an attractive landscaped garden, featuring an Indian stone patio seating area, lawn beyond and established borders planted with a variety of plants and shrubs. The garden provides an excellent outdoor space for relaxing, entertaining, and family enjoyment.
VIEWING IS ESSENTIAL TO FULLY APPRECIATE THIS EXCEPTIONAL HOME.
Tavern Road is ideally positioned for those requiring excellent commuter links, situated conveniently between Hollingworth, Hadfield and Glossop. Dinting railway station is also within easy reach, providing a direct rail connection to Manchester City Centre.
The nearby market town of Glossop, nestled between Manchester and Sheffield on the edge of the Peak District National Park, offers an excellent range of local amenities including independent shops, supermarkets, restaurants, traditional pubs and leisure facilities.
A superb turnkey family home in a desirable and convenient location.
Important Information


Location
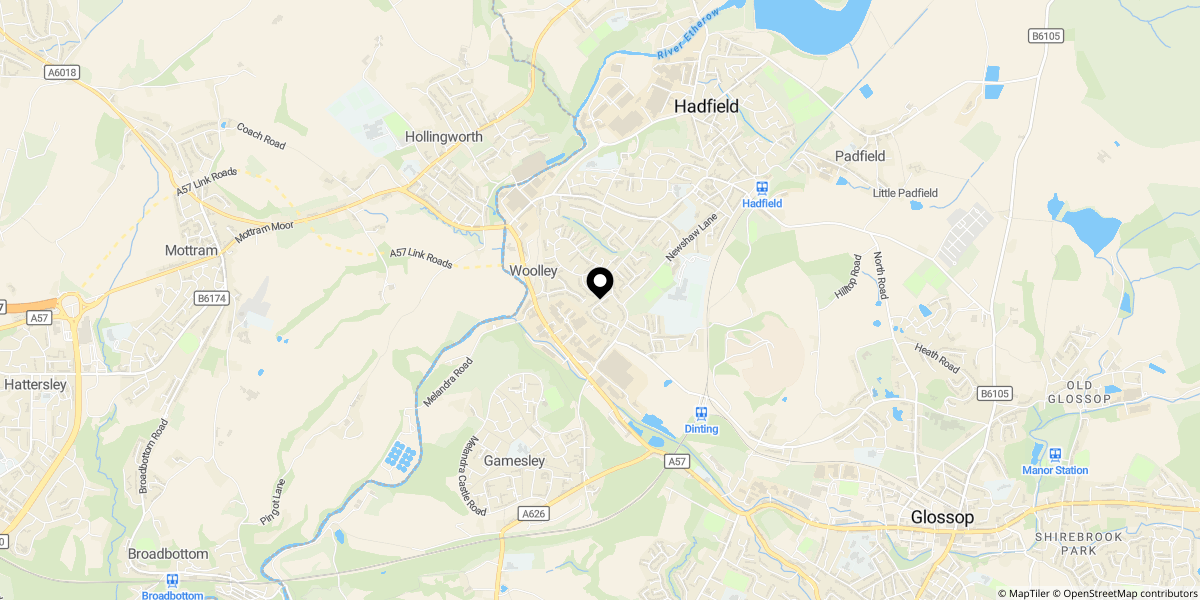
Approximate location shown for privacy. Click the map to open it in Google Maps.