


Clement Road, Marple Bridge
Key Information
Key Features
Property Description
A modern and spacious FOUR-BEDROOM detached family home, situated in a quiet and sought-after location close to the village centre. Thoughtfully renovated throughout, the property offers generous and versatile accommodation, including a superb open-plan kitchen/dining/family space with large island and feature bi-fold doors opening onto a south-facing and private rear garden. Further benefits include three en-suite bedrooms, a dressing room to the master bedroom, a dedicated Study/Office, separate Playroom/Games Room, Sunroom, Utility Room, downstairs WC, family bathroom, garage and extensive off-road parking. Ideally positioned close to open countryside, local amenities and excellent transport links. The property provides a fantastic opportunity for a family looking for a spacious and well-presented home in a highly desirable location. The accommodation has been thoughtfully...
A modern and spacious FOUR-BEDROOM detached family home, situated in a quiet and sought-after location close to the village centre. Thoughtfully renovated throughout, the property offers generous and versatile accommodation, including a superb open-plan kitchen/dining/family space with large island and feature bi-fold doors opening onto a south-facing and private rear garden. Further benefits include three en-suite bedrooms, a dressing room to the master bedroom, a dedicated Study/Office, separate Playroom/Games Room, Sunroom, Utility Room, downstairs WC, family bathroom, garage and extensive off-road parking. Ideally positioned close to open countryside, local amenities and excellent transport links.
The property provides a fantastic opportunity for a family looking for a spacious and well-presented home in a highly desirable location. The accommodation has been thoughtfully renovated and is arranged over two floors, offering a good degree of flexibility for modern family life.
The ground floor comprises; a welcoming entrance hall, Living Room, Sunroom, dedicated Study/Office and separate Playroom/Games Room. The impressive kitchen/dining/family space forms the heart of the home and features a modern fitted kitchen with a large island with granite worksurfaces, ample dining and family space, and feature bi-fold doors providing direct access to the rear garden. There is also a useful Utility Room with excellent storage, with access to the large integral garage via the Study/Office. A downstairs WC completes the ground floor accommodation.
To the first floor are four good-sized bedrooms, all of which are double. The master bedroom benefits from an en-suite shower room and dressing room, while the second and third bedrooms also have the advantage of an en-suite. One further double bedroom is served by the family bathroom.
Externally, the property occupies a generous plot. To the front is a large driveway providing off-road parking, with access to the garage and rear garden. The substantial rear garden is a particular feature of the property, being mainly laid to lawn, extremely private and complemented by a good-sized patio area and decking area, providing an excellent space for outdoor entertaining and family use.
Important Information


Location
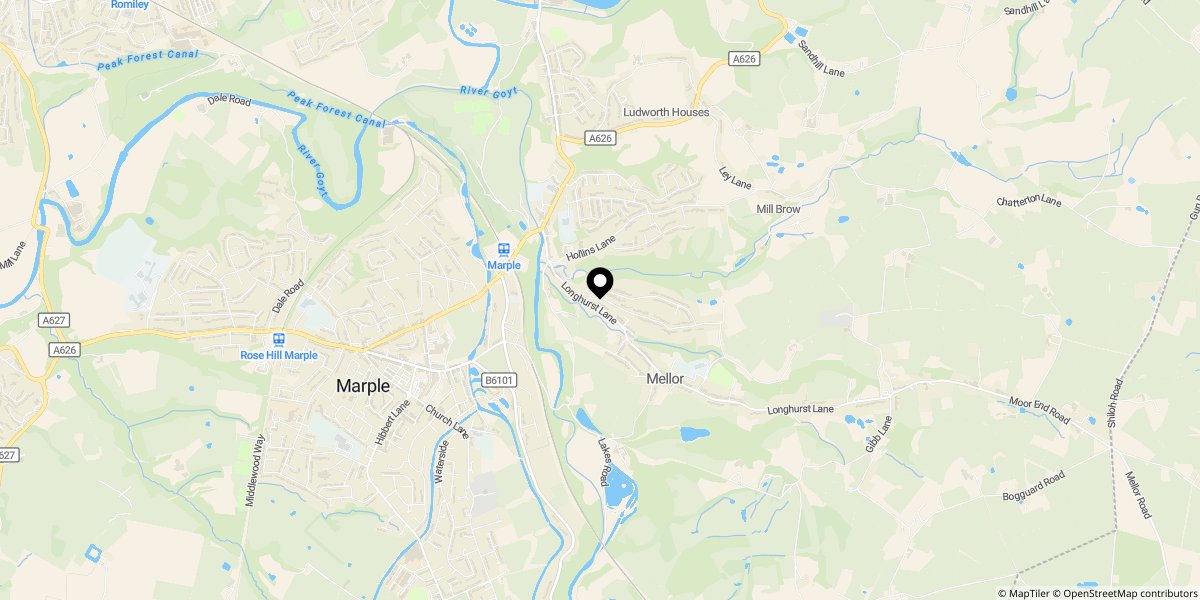
Approximate location shown for privacy. Click the map to open it in Google Maps.